
DIN 1 Taper Pins (ISO 2339)
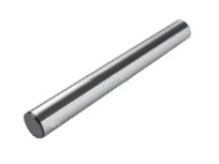
Taper pins seat in a matching tapered hole and lock by wedge action, making a precise, repeatable joint for handwheels, levers and light drives. We supply them in mild steel, high tensile steel and stainless steel, available across a wide range of metric and inch sizes. Metric pins taper at 1:50 and are sized on the small end; inch pins taper at 1:48 and are sized on the large end.
Also known as: taper pin, tapered pin, cone pin, iso 2339, bs en 22339, bs 46 taper pin, din 1.
Materials & strength
Self-locking taper
The shallow taper wedges into its reamed hole and holds by friction, yet drives back out cleanly for strip-down and re-assembly with the original register kept.
Ground and turned finishes
Two finish types are specified - type A with a ground surface for precision work, and type B with a turned finish for general duties.
Metric and inch measurement
Metric taper pins are sized on the small end diameter with a 1:50 taper; inch pins to the BS 46 system are sized on the large end with a 1:48 taper. The two systems do not interchange, so check which the drawing calls for.
Related specificationsHow do I measure a taper pin?
For a metric pin, measure the small end - the large end grows by 1mm for every 50mm of length. For an inch pin the nominal size is the large end, reducing at 1 in 48 towards the tip. Measuring the wrong end is the most common ordering error with these pins.
What is the difference between DIN 1 and ISO 2339?
Both specify metric taper pins with a 1:50 taper in ground (type A) and turned (type B) finishes, and for most purposes they are specified interchangeably.
What hole preparation is needed?
The hole is drilled and then finished with a taper reamer matching the pin's rate of taper, so the pin beds along its full length rather than gripping at one point.
What are numbered taper pin sizes?
An older inch convention numbers pins from 7/0 up to 11 by large-end diameter. New designs are drawn in metric or fractional sizes, but numbered pins are still requested for maintenance of existing machinery - send us your requirement and we will match the size.
Need DIN 1 (ISO 2339) in a non-standard size or material?
Send us your drawing — specials quoted within one working day.